DFU Ratings Air Admittance Valve Sizing: A Complete Guide
Get dfu ratings air admittance valve sizing you can trust. Learn how to total fixture DFU loads and choose the right AAV for your project.

Choosing an air admittance valve by pipe diameter alone is a common way to create an undersized vent and a future callback. The fixture load matters just as much, and residential branch work does not use the same capacity assumptions as a drainage stack or a commercial installation.
For accurate dfu ratings air admittance valve sizing, add the drainage fixture units served by the valve, then compare that total with the manufacturer's capacity chart for the correct valve type, pipe size, and application. Confirm the selection against the applicable plumbing code and local inspection requirements.
The key is understanding what a DFU represents and why the same nominal pipe size can have different capacity limits depending on whether the valve serves an individual or branch vent or a stack. That distinction provides the foundation for sizing an AAV confidently, from a single bathroom to a larger commercial system. See the installation guidance for your properly sized AAV before beginning the work.
What Is a DFU (Drain Fixture Unit) and Why Does It Matter for AAV Sizing?
A drainage fixture unit, or DFU, is a standardized way to represent the load a plumbing fixture places on a drainage and vent system. Instead of sizing an air admittance valve from the number of fixtures alone, the plumber totals the assigned DFU values for the fixtures served by that valve. This creates a consistent basis for comparing a small bathroom branch with a larger group of fixtures.
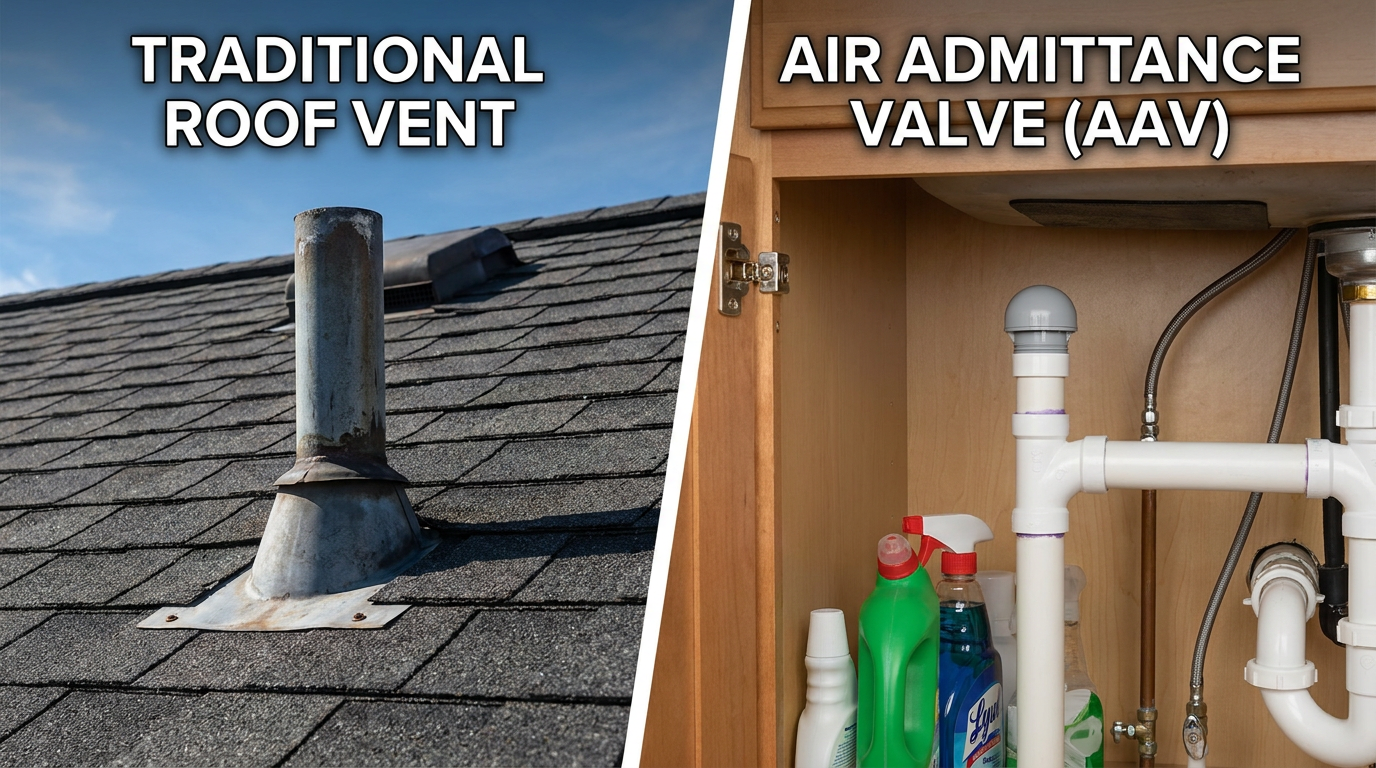
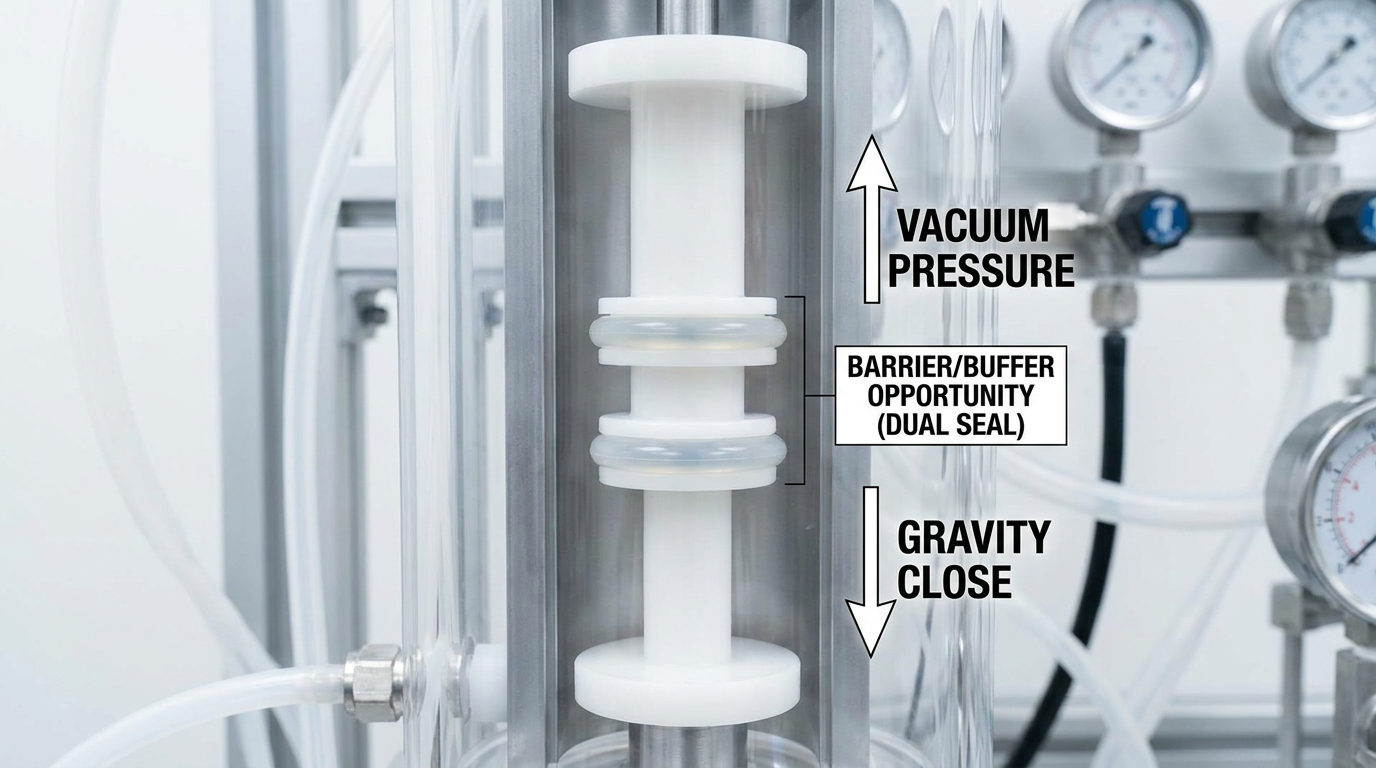
The DFU total matters because an AAV must admit enough air to balance negative pressure as wastewater moves through the drainage system. Without adequate air, pressure changes can siphon water from a trap, weakening the seal that helps keep sewer gas out of the building. The International Code Council describes AAVs as an alternative to conventional open-pipe venting and explains that they allow air into the drainage system to prevent trap siphonage: ICC guidance on AAV operation.
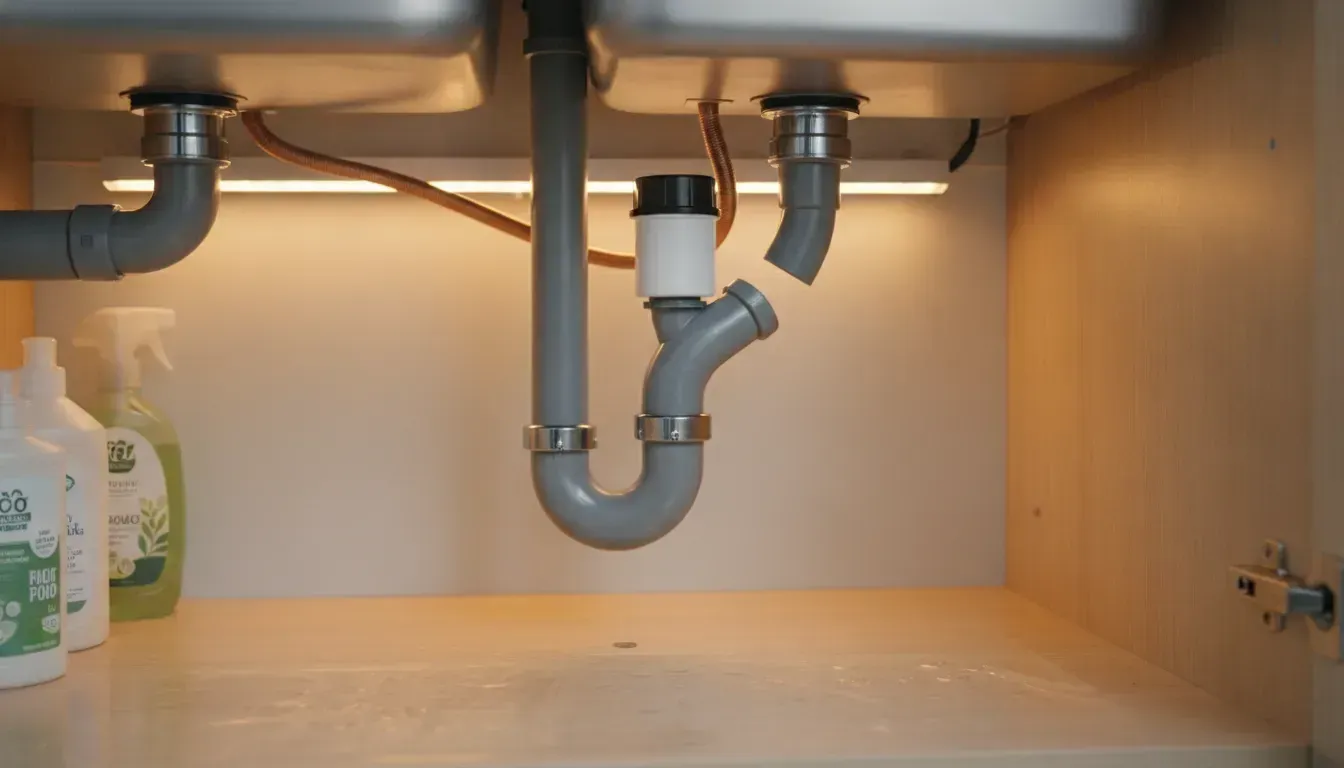
What one DFU looks like in a real plumbing layout
DFUs are not a direct measurement of gallons per minute. They are a code-based load value assigned to common fixtures. For example, a public bathroom group is rated at 6 DFU, while a private bathroom group is rated at 5 DFU. One public toilet represents 4 DFU, one private toilet represents 3 DFU, and a washing machine represents 3 DFU. A bathtub with shower, kitchen sink, dishwasher, shower, or bathroom sink is commonly assigned 2 DFU in the reference table. A drinking fountain is listed at 0.5 DFU.
These values show why fixture count by itself can be misleading. A private bathroom group and a washing machine represent approximately 8 DFU when served together. Adding a kitchen sink can bring the combined load to approximately 10 DFU. The correct calculation is to identify every fixture connected to the branch, record its DFU value, and add the values before selecting the valve.
Use the total load to select the valve
AAV sizing is based on the DFU load the valve is expected to serve, not simply on the pipe diameter. After calculating the load, compare it with the capacity listed for the specific valve and application. Manufacturer capacity charts are essential because ratings can vary by model, pipe size, and whether the valve is serving an individual or branch vent versus a stack-type application. Review Tuuber's technical specifications and DFU capacity before making the selection.
Do not treat the DFU calculation as a substitute for code review. AAVs address negative pressure and trap protection, but they do not replace every required open-pipe vent for relieving positive pressure. Confirm the permitted application with the applicable plumbing code, the valve manufacturer's instructions, and the local code official. A properly calculated DFU load gives you the starting point for a sound selection and helps prevent undersizing, drainage noise, and avoidable callbacks.
How DFU Ratings Drive Air Admittance Valve Sizing
DFU ratings are the starting point for air admittance valve sizing. The correct model depends on the total drainage fixture unit load, the way the vent serves the system, and the pipe size. Do not compare a stack-type rating directly with an individual or branch-type rating. These ASSE categories serve different plumbing arrangements, so the same nominal pipe size can have different permitted capacities.
Tuuber's ASSE 1050 stack-type AAVs handle 8 to 500 DFU, depending on pipe size and the stack configuration. A stack application may serve multiple branch intervals, but branch lines connected to the stack are limited to a maximum of 6 DFU. Tuuber's ASSE 1051 individual or branch-type AAVs handle 3 to 160 DFU, also depending on pipe size and application. Always confirm the applicable capacity chart and local code requirements before selecting a valve.
Tuuber AAV DFU ratings by applicationAAV standard and typeApplicationTypical DFU rangeTypical useASSE 1050 stack-typeDrain stack serving multiple branch intervals8 to 500 DFUMulti-branch residential or commercial stack ventingASSE 1051 branch or individualSingle fixture, individual vent, or branch vent3 to 160 DFUUnder-sink, bathroom, kitchen, laundry, or other branch applications
Match the rating to the fixture load
Calculate the DFU load served by the AAV rather than choosing a valve by fixture count alone. A private bathroom group is typically 5 DFU. A public bathroom group is 6 DFU, one private toilet is 3 DFU, a washing machine is 3 DFU. And a kitchen sink, dishwasher, bathtub and shower, or standard bathroom sink is commonly 2 DFU each. A public toilet is 4 DFU, while a drinking fountain is 0.5 DFU. Add the applicable fixture values, then compare the total with the capacity for the intended ASSE standard and pipe size.
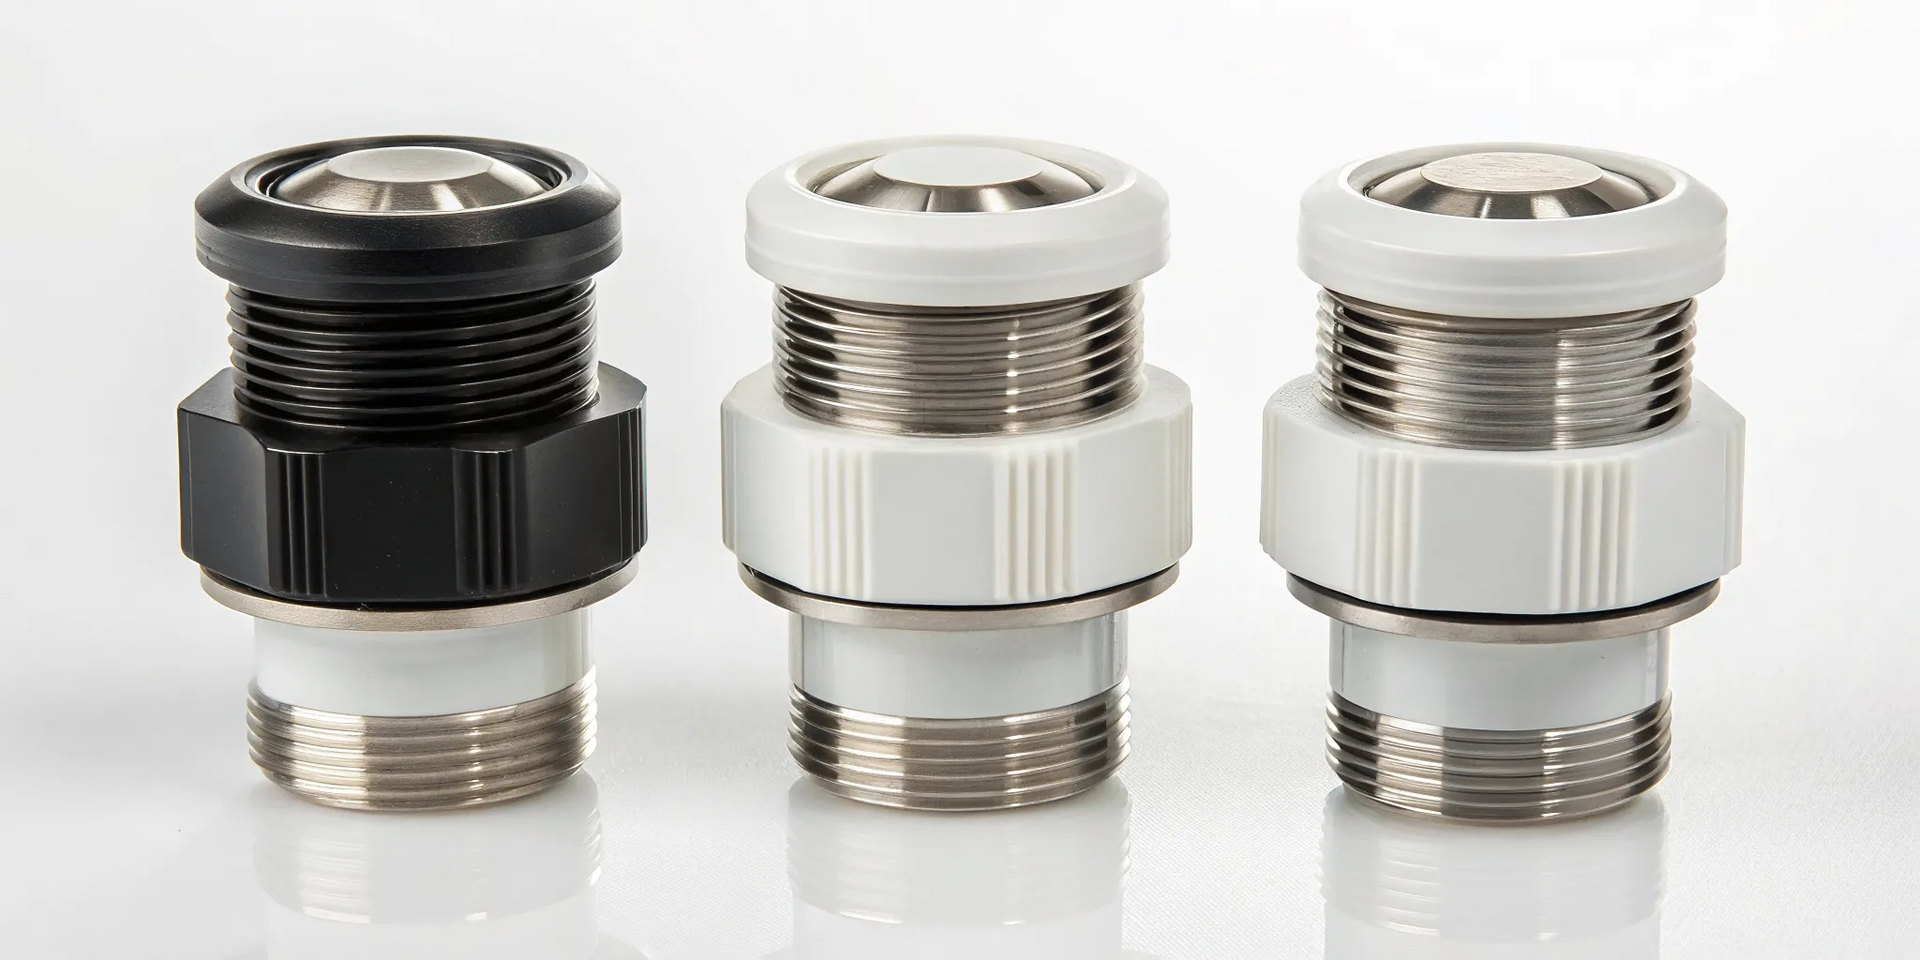
For common residential branch installations, Tuuber offers 1-1/2 inch and 2 inch dual-seal models. The 1-1/2 inch model is suited to typical smaller branch loads when its listed DFU capacity is not exceeded. A 2 inch model, such as Model 174020, provides the appropriate option when the calculated load or pipe connection requires greater capacity. The model number alone does not replace sizing. Review the technical specifications and DFU capacity, then verify the installation with the applicable code official.
Correct sizing is only one part of a reliable installation. The AAV must remain accessible, stand upright within 15 degrees of plumb. And be installed at the required height above the trap arm or flood level rim for its application. Following the rating chart and installation requirements helps prevent undersized venting and avoidable service callbacks.
Calculating Total DFU Load for a Single Bathroom vs Multi-Bathroom Home
DFU sizing becomes straightforward when you treat the bathroom group and every connected fixture as a single load. The goal is not to count fixtures loosely. It is to document each fixture, assign the correct drainage fixture unit value. And compare the resulting total with the capacity of the AAV and branch line serving that group. AAV sizing is based on the DFU load the valve is expected to serve, so the manufacturer's capacity chart remains the controlling reference.
- List every fixture served by the valve. Start with the specific branch, not the whole house. For a single bathroom, identify the bathroom group and note any separate bathtub, shower, or other fixture connected to that drainage path. In a multi-bathroom home, repeat the process for each branch and identify fixtures that share a common vent or drain. Include nearby laundry and kitchen fixtures only when they are actually part of the load being evaluated.
- Assign each fixture its DFU value. Use the applicable fixture schedule instead of estimating from fixture count. For this residential example, a private bathroom group is 5 DFU. A washing machine is 3 DFU, while a kitchen sink, dishwasher, bathtub with shower, and bathroom sink are each 2 DFU. Record the value beside every fixture so another plumber can review the calculation without guessing which combination was used.
- Sum the loads. A single private bathroom group totals 5 DFU before any additional fixtures are added. If the same branch also serves a washing machine, the working total becomes 8 DFU. Add a kitchen sink and dishwasher and the total reaches 12 DFU. For two comparable bathroom groups sharing a properly designed branch, begin with 10 DFU, then add only the laundry, kitchen, or other fixtures that share that branch. Do not add fixtures located on separate branches merely because they are in the same home.
- Compare the total with AAV and branch capacity. Match the calculated load to the correct product category and manufacturer chart. A branch-type AAV and a stack-type AAV are not interchangeable capacity references, even when the nominal pipe size is the same. Check the branch pipe capacity as well as the valve rating. If the total exceeds either limit, divide the load, revise the venting design. Or select a properly rated valve rather than assuming a larger fitting alone solves the issue. See the plumbing code requirements for AAV sizing before final selection.
- Confirm code compliance. Verify the installation against the adopted plumbing code, the valve's listing, and the manufacturer's instructions. Confirm that the selected AAV is intended for the application, installed accessibly and upright, and that required system venting is provided. Local code officials may interpret branch and multi-bathroom layouts differently. Document the fixture list, DFU total, capacity-chart reference, and final product choice in the project record before closing walls.
This worksheet gives you a defensible starting point for both a single bathroom and a larger home. The important distinction is the drainage path: calculate the fixtures that the specific AAV and branch actually serve. Then verify the result against the applicable capacity chart and local code.
When to Upgrade from a 1.5-Inch to a 2-Inch AAV Based on Fixture Count
Pipe size is only part of an air admittance valve selection. The more useful question is how much drainage demand the branch must vent. Count the connected fixtures, convert each one to drain fixture units (DFU), and compare the total with the branch AAV's rated capacity. That approach is more reliable than choosing a valve based on fixture count alone.
For a typical residential single-bathroom branch, a 1-1/2 inch NPT AAV is often the practical starting point. A private bathroom group is approximately 5 DFU in the Tuuber fixture table. A bathroom group with a toilet, bathroom sink. And tub or shower can therefore remain within the normal range for a 1-1/2 inch branch valve when no substantial additional fixtures share that branch. Confirm the applicable rating for the specific valve and installation type before finalizing the selection.
Convert fixture count into total DFU load
Fixture count becomes meaningful when each fixture is assigned its DFU value. The Tuuber reference table lists a private toilet at 3 DFU, a bathroom sink at 2 DFU, a bathtub and shower at 2 DFU. A washing machine at 3 DFU, a kitchen sink at 2 DFU, and a dishwasher at 2 DFU. These values show why two branches with the same number of fixtures may have different venting requirements.
For example, a bathroom branch may total about 5 DFU. Add a washing machine and the load rises by approximately 3 DFU. Add a kitchen sink and dishwasher, and the combined addition is approximately 4 DFU. At that point, the branch is no longer comparable to a simple single-bathroom layout. Verify whether the fixtures belong on the same vented branch, then compare the resulting total with the manufacturer's branch rating and local code requirements.
When the 2-inch model is the better choice
Tuuber offers a 1-1/2 inch NPT model for typical residential branch applications and a 2 inch higher-capacity model, Model 174020, for larger DFU loads. Upgrade to the 2 inch valve when added fixtures push the branch beyond the capacity of the 1-1/2 inch option. Or when a multi-fixture branch is approaching that limit. The decision should follow the calculated DFU total, not simply the number of bathrooms in the building.
Keep the valve type in view during this comparison. ASSE 1051 covers individual and branch-type venting, while ASSE 1050 applies to stack-type applications. Their DFU capacities can differ even at the same nominal pipe size. Do not apply a stack rating to a branch installation. For complex arrangements, including island fixtures, review AAV sizing for complex fixtures and confirm the layout with the applicable code official.
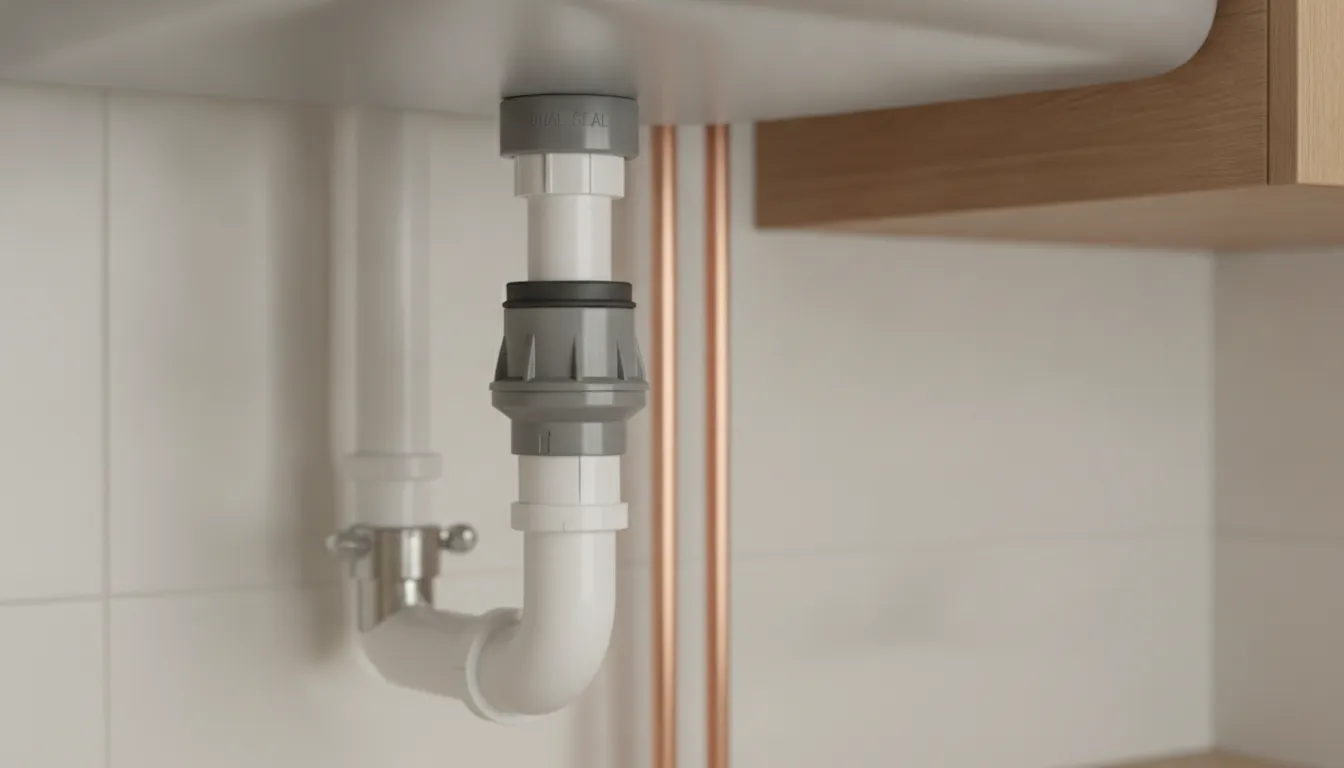
Once the size is selected, installation details still matter. The valve must be accessible, installed upright within 15 degrees of plumb. And positioned at least 4 inches above the trap arm or horizontal drain for a branch application. Follow Tuuber's guide to installing your properly sized AAV, and verify the final DFU calculation, valve rating, and local requirements before closing the wall or cabinet.
Commercial DFU Sizing: ASSE 1051 Thresholds for Multi-Family and Institutional Buildings
Commercial and multi-family plumbing layouts require a different sizing review than a single bathroom branch. Fixture counts may be repeated across apartments, hotel rooms, classrooms, patient areas, or shared restrooms, and the venting arrangement may include individual, branch, circuit, loop, or group vents. Start by identifying which drainage portion the air admittance valve will serve, then total the drainage fixture units (DFUs) connected to that portion. AAV sizing is based on the expected DFU load, and the manufacturer's capacity chart must be checked before a valve is specified. Review the technical specifications and DFU capacity for the selected Tuuber model.
Use ASSE 1051 for individual and branch vent applications
For commercial installations, an ASSE 1051 individual or branch-type valve is rated for 3 to 160 DFU, depending on the valve size. That standard applies to valves serving individual, continuous, common, branch, circuit, loop, and group vents. The practical design question is not simply whether the building is commercial. It is whether the valve's assigned branch or vent group falls within the listed DFU capacity after every connected fixture is counted.
For example, an engineer may divide a multi-family project by riser, floor, or plumbing zone rather than treating the entire building as one load. Each valve is then matched to the DFU total for its assigned section. Keep the calculation tied to the actual drainage layout. A valve serving a shared institutional restroom should not be sized from the fixture count of an unrelated wing. While several fixtures tied to the same branch must be included together.
Use ASSE 1050 for qualifying drainage stacks
An ASSE 1050 stack-type valve covers a larger range, from 8 to 500 DFU by pipe size. It is intended for drain stacks, including stack vent or vent stack applications that serve no more than six branch intervals. This is a different application from using an ASSE 1051 valve on an individual fixture group or branch. Confirm the number of branch intervals and the stack configuration before selecting the stack-type rating. The ICC explains that stack vents and vent stacks may terminate to a stack-type AAV when the drainage stack does not exceed six branch intervals: see the code guidance on AAV installation.
Keep the open-vent requirement in the design
Even a correctly sized AAV does not replace every required open-pipe vent. At least one open-pipe vent must extend outdoors on each building drainage system to relieve positive pressure. AAVs admit air during negative pressure conditions, but they do not provide positive-pressure relief. This requirement is addressed in IPC Section 918.7 and IRC Section P3114.7, although adopted code language and enforcement can vary by jurisdiction.
Before finalizing a multi-family or institutional schedule, submit the DFU calculation, valve standard, pipe size, branch intervals, access plan, and manufacturer data to the local plumbing code official. Local interpretation controls. A conservative review at the design stage is far less costly than resizing valves after rough-in or responding to drainage and sewer-gas complaints.
Frequently Asked Questions
How do you size an air admittance valve?
List every fixture served by the valve, assign each fixture its drainage fixture unit value, and add the values together. Compare that total with the manufacturer capacity chart for the specific AAV type and pipe size. The selected valve must meet or exceed the connected DFU load, and local code requirements still apply.
What does the DFU rating on an air admittance valve mean?
The DFU rating indicates the drainage fixture unit load the valve is designed to vent for a stated application and connection size. It is not a direct gallon-per-minute rating. Use the chart for the valve model, because capacity can differ between individual or branch AAVs and stack-type AAVs.
Where can I find an AAV DFU rating chart?
Use the current capacity chart in the valve manufacturer's technical documentation, rather than relying on a generic online table. Manufacturer-specific capacity charts are critical because sizing is based on the DFU load the valve is expected to serve. See the product's technical specifications and verify the selection with the authority having jurisdiction.
What are the installation height requirements for an air admittance valve?
Install the valve upright and follow the product instructions and local code. A common installation requirement is at least 4 inches above the trap arm, with the valve within 15 degrees of vertical for proper operation. The valve must remain accessible for inspection and replacement, and the drainage system still needs the required open-pipe vent to relieve positive pressure. ICC guidance explains the open-vent requirement and AAV operating limits.
Tuuber Valves DFU-Verified AAV Sizing
Accurate DFU sizing helps you select an AAV that matches the fixture load and application. For practical guidance on residential or commercial layouts, contact Tuuber Valves if you have a technical question about Tuuber products and select DFU-verified AAV sizing guidance. The fixture count, branch arrangement, and intended application is important so you can review the right sizing path before installation.